Guides / Quality and Compliance
Inspection Plans for Medical Parts: Sampling, CMM and Vision
October 19, 2026
An inspection plan states what a supplier measures, how often and with which tool. Two suppliers can hold the same tolerance on paper and deliver very different assurance, because one plan checks the features that matter on every part and the other checks a sample of everything. This guide explains how to read a plan, how sampling levels are set and where CMM, vision and hand gauges each fit.
What an inspection plan contains
A usable plan names each characteristic on the drawing and lists, for each one, five things.
- The characteristic. A dimension, a form tolerance, a surface finish, a thread or a visual condition.
- Its classification. Critical, major or minor, taken from the device company’s risk file.
- The method. CMM, optical comparator, vision system, gauge, surface tester or visual inspection.
- The frequency. Every part, a sample per lot or a periodic check during the run.
- The record. What gets written down and where it is kept.
If a supplier cannot show a plan in this shape, the inspection is probably ad hoc, and every lot will depend on who happens to be on shift. Our guide to the quality agreement with a machine shop shows where the plan and its change controls belong in writing.
How sampling levels are set
Sampling plans trade inspection effort against the risk of accepting a bad lot. Three families are common.
- Attribute sampling by acceptance quality limit. Standards such as ISO 2859-1 and its US counterpart ANSI/ASQ Z1.4 give lot-size-indexed tables. The sample is checked for pass or fail, and the lot is accepted if the number of defects stays at or below an acceptance number.
- Variable sampling. Standards such as ISO 3951 use measured values instead of pass or fail. They reach the same assurance with smaller samples when the data is roughly normal.
- Zero acceptance number plans. Any defect in the sample rejects the lot. These are popular for critical features because they leave no room to accept a known defect.
The standard does not choose the level. The device company does, from the risk it attaches to each feature. A feature that could cause harm if wrong gets a tighter plan than a cosmetic one. Where a process is capable and stable, a plan can relax over time, but that decision belongs in writing and should be reviewed against the data.
Which tool for which feature
| Feature | Common method | Notes |
|---|---|---|
| Diameters and lengths | Micrometer, gauge, optical or vision system | Fast, good for in-process checks |
| Position, runout, form | CMM | Many features per set-up, data recorded |
| Small profiles and thread form | Optical comparator or vision | Shows the shape, not only the size |
| Bores and cross holes | Pin gauges, air gauge or CMM | Probe access can limit CMM |
| Threads | Go and no-go gauges, thread measuring | Gauge shows fit, not flank damage |
| Surface finish | Contact profilometer | Specify the parameter and the cut-off |
| Burrs and visual defects | Magnified visual inspection | Magnification and light must be stated |
The table is a typical pairing, not a rule. The right tool depends on the tolerance, the geometry and what the measurement has to prove.
Where the CMM helps and where it does not
A coordinate measuring machine touches or scans a part and reports many features in one set-up. It is the natural tool for position tolerances, runout and the relationship between features on complex parts. It also writes data, which matters for capability studies.
It has limits. Small parts are hard to fixture without distorting them. Probe size limits access to small bores and thread roots. Temperature affects both part and machine, and a shop floor CMM is not a temperature-controlled lab. The program is itself a risk: a wrong datum or probe path gives a precise wrong answer. Ask whether the CMM program is validated and whether a reference part checks it periodically.
Vision systems and optical comparators fill another gap. They measure two-dimensional profiles quickly and without touch, which suits small, delicate or soft parts. They see the outline well and struggle with depth.
Measurement system checks
A measurement is only as good as the system behind it. Three checks matter.
Calibration. Gauges and machines are calibrated against traceable references on a schedule, and the records are kept. ISO 13485 clause 7.6 asks for control of monitoring and measuring equipment.
Gauge repeatability and reproducibility. A study that shows how much of the tolerance is consumed by the measurement itself. A common rule of thumb treats under ten percent as good and over thirty percent as unfit, with the middle needing a decision.
Resolution against the tolerance. The gauge should resolve a small fraction of the tolerance. A tolerance of a few hundredths of a millimetre needs a gauge that reads in thousandths. Compare the numbers on the calibration record with the drawing.
Our article on tolerances on machined medical parts explains why a tight callout drags the whole measurement system with it.
Inspection stages
A good plan has more than a final check.
- Incoming. Bar stock certificate checked against the standard on the drawing, and a dimensional check on the bar where the guide bushing or the fixture needs it.
- First article. The first part of a lot, or after a setup change, measured on every characteristic.
- In process. Periodic checks on critical dimensions during the run, so a drifting tool is caught before it ruins the lot.
- Final. The sample or full inspection that releases the lot.
- Records. A lot record that ties the measurement data to the heat lot and the operator.
Read what we check before a shop pays for the checks we run on a shop’s own paperwork, and how to qualify an ISO 13485 supplier for the buyer’s side of the same question.
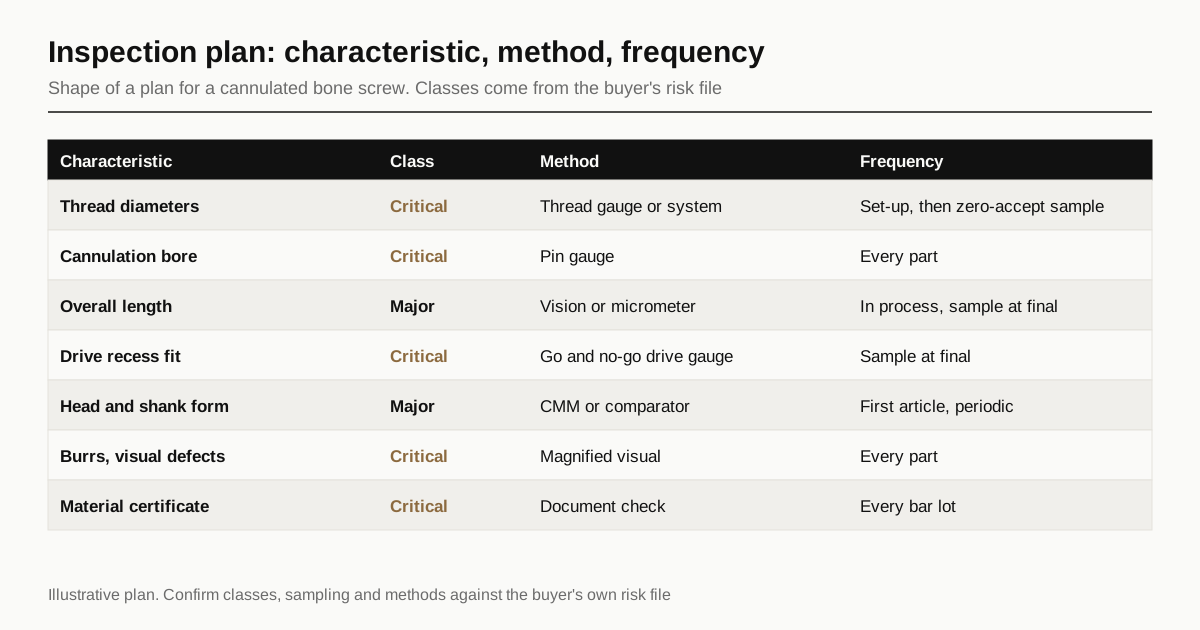
An example plan for a cannulated bone screw
To make this concrete, here is the shape of a plan for a cannulated titanium bone screw. The classifications are illustrative. Your risk file sets the real ones.
| Characteristic | Class | Method | Frequency |
|---|---|---|---|
| Thread major and pitch diameter | Critical | Thread gauge or measuring system | Every part at set-up, then a zero acceptance sample |
| Cannulation diameter | Critical | Pin gauge | Every part |
| Overall length | Major | Vision or micrometer | Periodic in process, sample at final |
| Drive recess depth and fit | Critical | Go and no-go drive gauge | Sample at final |
| Head and shank form | Major | CMM or optical comparator | First article and periodic |
| Surface finish on shank | Minor | Profilometer | First article and per lot |
| Burrs, cosmetic defects | Critical | Magnified visual | Every part |
| Material certificate | Critical | Document check | Every bar lot |
Two things stand out. First, the plan puts full inspection on the features where a missed defect is dangerous, and it uses a sample for the features where the process has shown it is stable. Second, the visual burr check is a full inspection because a burr is a defect a sample could miss.
A shop will not adopt this plan because it appears here. It will adopt a plan the buyer and supplier agree in writing. Our article on bone screw machining shows which features drive that quote.
When the plan should change
An inspection plan is a living document, and four events should trigger a review: a nonconformance, a process change such as a new tool supplier or machine, a customer complaint and a long run of clean results that might justify relaxing a check. Each change should be written, approved and dated. A plan that has not changed in three years is either perfect or ignored, and one of those is more likely.
What to ask a supplier
- Can I see the inspection plan for a part like mine, with identifying data removed?
- Which features are inspected on every part and why?
- Which sampling standard and acceptance level do you use for the rest?
- How are CMM programs validated?
- When was gauge repeatability last assessed on the critical features?
- What do you do when an in-process check fails?
We match buyers with machining suppliers and the buyer pays us nothing. We do not inspect parts and we do not qualify a supplier for you, because that stays in your own quality system. To send a drawing, request a quote and we reply within 24 business hours.
See also: hardness and microhardness checks, on implant and instrument parts, and what the report must show.
Sources
- ISO 2859-1, sampling procedures for inspection by attributes, schemes indexed by acceptance quality limit
- ISO 13485:2016, medical devices, quality management systems (clause 7.6, control of monitoring and measuring equipment)
Standards and regulations change. Check the current text at the source before you rely on it in a submission.
Frequently asked questions
Should a medical part be inspected 100 percent?
Only the features where a failure carries real risk, or where the process cannot be trusted yet. Inspecting every feature on every part is slow, adds handling damage and does not reliably catch more defects than a sound sample plan. The buyer's risk file decides which features get full inspection.
What is the difference between an AQL plan and a zero acceptance plan?
An AQL plan accepts a lot with a small number of defects in the sample. A zero acceptance number plan rejects the lot on the first defect. Many device companies use the second kind for critical features because accepting any defect on a critical feature is hard to defend.
Is a CMM always more accurate than hand gauges?
Not automatically. A CMM measures many features in one set-up and records the data, but its result depends on fixturing, probe choice, temperature and the program. A well-calibrated pin gauge can be a better test of a bore than a poorly programmed CMM routine.
Need a quote for this part?
Send the drawing. We match you with up to 3 medical machining suppliers and reply within 24 business hours.
Get matched with a medical machining supplier