Home / Test methods
Test methods and records on machined medical parts
A machined implant or instrument is judged on tests run on the bar, tests run on the part and the records that tie both to one lot. This index lists the test methods that appear on drawings and certificates, which standard sets each one, what the report must show and who usually runs it.
Records this lot must leave behind
Every test on this page ends in a record. The lot file for a machined medical part holds these.
| Record | What it shows | Usual source |
|---|---|---|
| Mill certificate | Specification, heat number, chemistry, tensile results and any metallurgical results | Mill, copied by the distributor |
| Laboratory report | One test, one method and edition, specimen, result, signatory | Mill or accredited laboratory |
| Process records | Heat treatment, passivation, cleaning and marking, each with its own validation | Shop or sub-tier vendor |
| Inspection records | Dimensional and surface results against the drawing | Shop |
| Traveler | The route, with the heat number carried through every operation | Shop |
The test methods
The table lists the methods most often cited on implant and instrument drawings. Standards are named for orientation. Check the edition on the drawing, and read the pass limit in the material specification, since the test standard sets none.
| Test | What it shows | Method documents | Where to read more |
|---|---|---|---|
| Chemistry | The alloy is within its limits, element by element | Recognized analytical procedures named by the lab. For titanium, ASTM E1409 (oxygen and nitrogen), E1447 (hydrogen) and E1941 (carbon) are the usual inert gas fusion and combustion methods | Chemistry reports for Ti-6Al-4V ELI |
| Tensile and yield | Strength, yield strength, elongation | ISO 6892-1, which ISO 5832 cites; ASTM tension methods on the ASTM side | ASTM F1472 |
| Hardness | Condition of the material; Brinell is named in the ASTM F138 abstract | Brinell, Rockwell, Vickers; microindentation (ASTM E384) for near-surface work | Hardness and microhardness |
| Grain size | Average grain size number of a single-phase structure | ASTM E112 or ISO 643 | Grain size and inclusion rating |
| Inclusion rating | Cleanliness of wrought steel | ASTM E45 or ISO 4967 | Grain size and inclusion rating |
| Microstructure of titanium bar | Fine alpha and beta mix, no continuous alpha network at prior beta boundaries | Text of the material specification; ISO 20160 photomicrographs for bar under ISO 5832-3 | ASTM F136 |
| Alpha case | Oxygen-rich surface layer from heat in air | Polished and etched section, hardness traverse; ASTM E3 and E407 for preparation and etching, E384 for hardness | Alpha case |
| Corrosion of instruments | Resistance of stainless instruments to boiling, copper sulfate, autoclaving and thermal exposure | ASTM F1089, ISO 13402 | ISO 13402 and F1089 |
| Corrosion of small implants | Susceptibility of a finished small implant in test solution | ASTM F2129, cyclic potentiodynamic polarization; ASTM F746 for pitting screening | Corrosion testing |
| Passivation and cleanliness | Free iron removed, residues within limits | ASTM A967, ASTM F86, ISO 19227 for orthopedic implants | ASTM F86 |
| Cleaning validation | Residues of machining brought below the device maker's limit by a fixed process | ASTM F3127, ASTM F2459, ISO 19227 | Cleaning validation steps |
| Bioburden and endotoxin | Microbial load and endotoxin release of the device, run by the device maker's laboratory | ISO 11737-1, ISO 11737-3, USP 85 and 161, FDA Edition 2 guidance | Bioburden and endotoxin |
| Metallography laboratory | Sections, etch and structure read by someone competent, in the shop or outside | ASTM E3, E407, E112, E45, E384; ISO 20160 for titanium bar | In-house or outsourced |
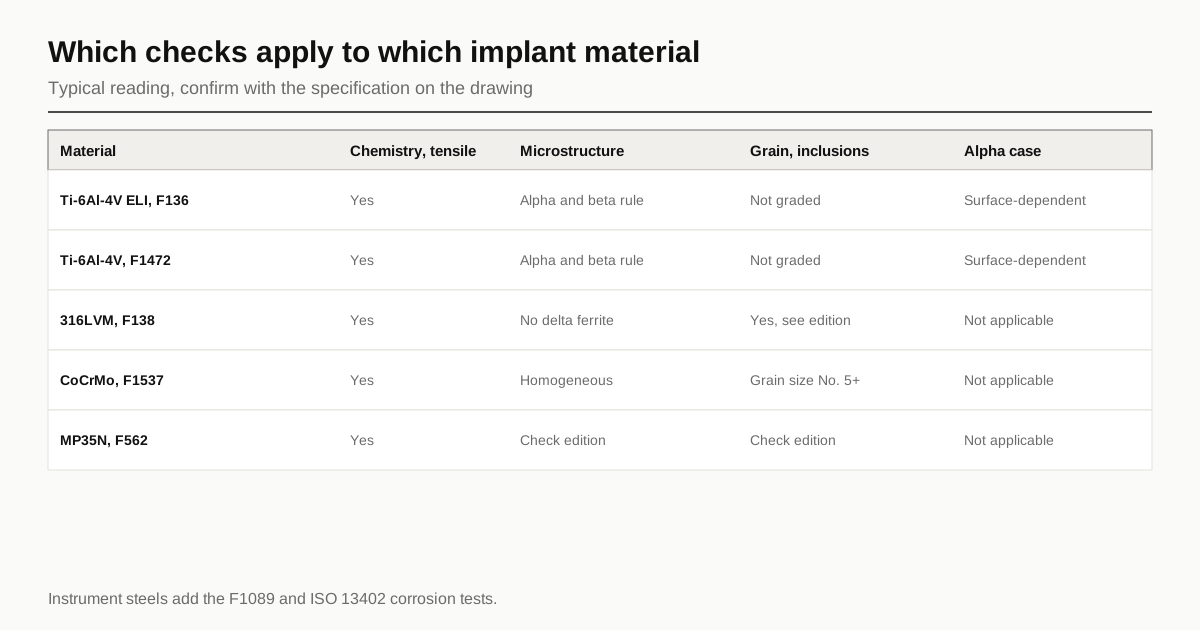
Which checks apply to which material
| Material and document | Structure rule | Cleanliness and grain | Other checks |
|---|---|---|---|
| Ti-6Al-4V ELI, ASTM F136 | Fine alpha and beta, no continuous alpha network | Not graded by grain size number | Alpha case where the surface has seen heat |
| Ti-6Al-4V, ASTM F1472 | Same wording as F136 | Not graded by grain size number | Alpha case, ISO 20160 for bar |
| 316LVM, ASTM F138 | No delta ferrite, chi or sigma phase | Grain size and inclusion rating, limits in the edition and in ISO 5832-1 | Passivation after machining |
| CoCrMo, ASTM F1537 | Homogeneous structure | Grain size ASTM No. 5 or finer, as reported | Condition and tensile results |
| MP35N, ASTM F562 | Check the edition | Check the edition | Condition: annealed, cold worked or aged |
| Instrument stainless, ASTM F899 | Per the grade | Per the grade | Boil test, copper sulfate test, autoclave resistance |
Who runs which test
The device maker chooses the tests and writes the limits. The mill and its laboratory run the material tests and report them on the certificate. The shop runs its own dimensional inspection and the process steps that need records, and keeps the rest with the lot. The shop does not decide equivalents, accept out-of-limit results or re-test bar on its own authority. Where a contract does ask for a test at receiving, the quality agreement should name it.
How to read any test report
- Match the heat or lot number to the certificate and the traveler.
- Find the method and its edition. A result without a method cannot be compared.
- Check the specimen. Where it was taken, in what condition, in which direction.
- Find the limit and its source. The document and clause the result was judged against.
- Check who signed and who accredited. A named signatory, and the method on the laboratory scope where the device file asks for it.
How the detail pages relate
Each detail page takes one test and sets out what the standard measures, which specifications call for it, what a report must show and what the shop is asked to do. Material pages in the material specifications index give the limits. Regulation and quality-system pages are in the standards index. The inspection plan guide covers dimensional checks and sampling.
Information, not regulatory advice. Qualification stays with the device maker, inside its own quality system. Editions change: check the current edition of each document at its source.
Frequently asked questions
Who runs these tests, the shop or the mill?
Most material tests, such as chemistry, tensile strength, grain size and inclusion rating, are run by the mill or by an accredited laboratory and reported on the certificate. A machining shop receives the report, checks it against the drawing and files it with the lot. The shop runs the tests that belong to its own processes, such as dimensional inspection, and may run others if the contract says so.
Does a test report prove the finished part is good?
It proves what it tested. A report on the bar describes the bar, and ISO 5832 itself warns that a sample taken from a finished product can differ from the tabulated values. Finished-part evidence comes from the inspection, cleaning and process validation records.
What should a test report always show?
The heat or lot number, the method and its edition, the specimen and where it was taken, the result, the limit it was judged against and a named signatory. A laboratory report should also show that the method is on the laboratory's accreditation scope when the device file requires accredited testing.
Where do the acceptance limits come from?
From the material specification, the drawing or the device maker's purchase specification. The test standards themselves, such as ASTM E112 and E45, describe how to measure and set no limits.
Sources
- ASTM E112, standard test methods for determining average grain size
- ASTM E45, standard test methods for determining the inclusion content of steel
- ASTM F1089-24, standard test method for corrosion of surgical instruments
- ASTM F138-19, wrought 18Cr-14Ni-2.5Mo stainless steel bar and wire for surgical implants
- ASTM F1472-23, wrought Ti-6Al-4V for surgical implants
- ISO 13402:2025, surgical and dental hand instruments (AFNOR listing)
- ISO 5832-3:2021 preview (iTeh)
- Alpha case on titanium implants, test methods (Lucideon)
- ASTM test methods for oxygen, nitrogen, hydrogen and carbon in titanium (ANSI Blog)
Standards and regulations change. Check the current text at the source before you rely on it in a submission.
Last reviewed 19 October 2026
Need a quote for this part?
Send the drawing. We match you with up to 3 medical machining suppliers and reply within 24 business hours.
Get matched with a medical machining supplier